


AutoCAD
$4999/-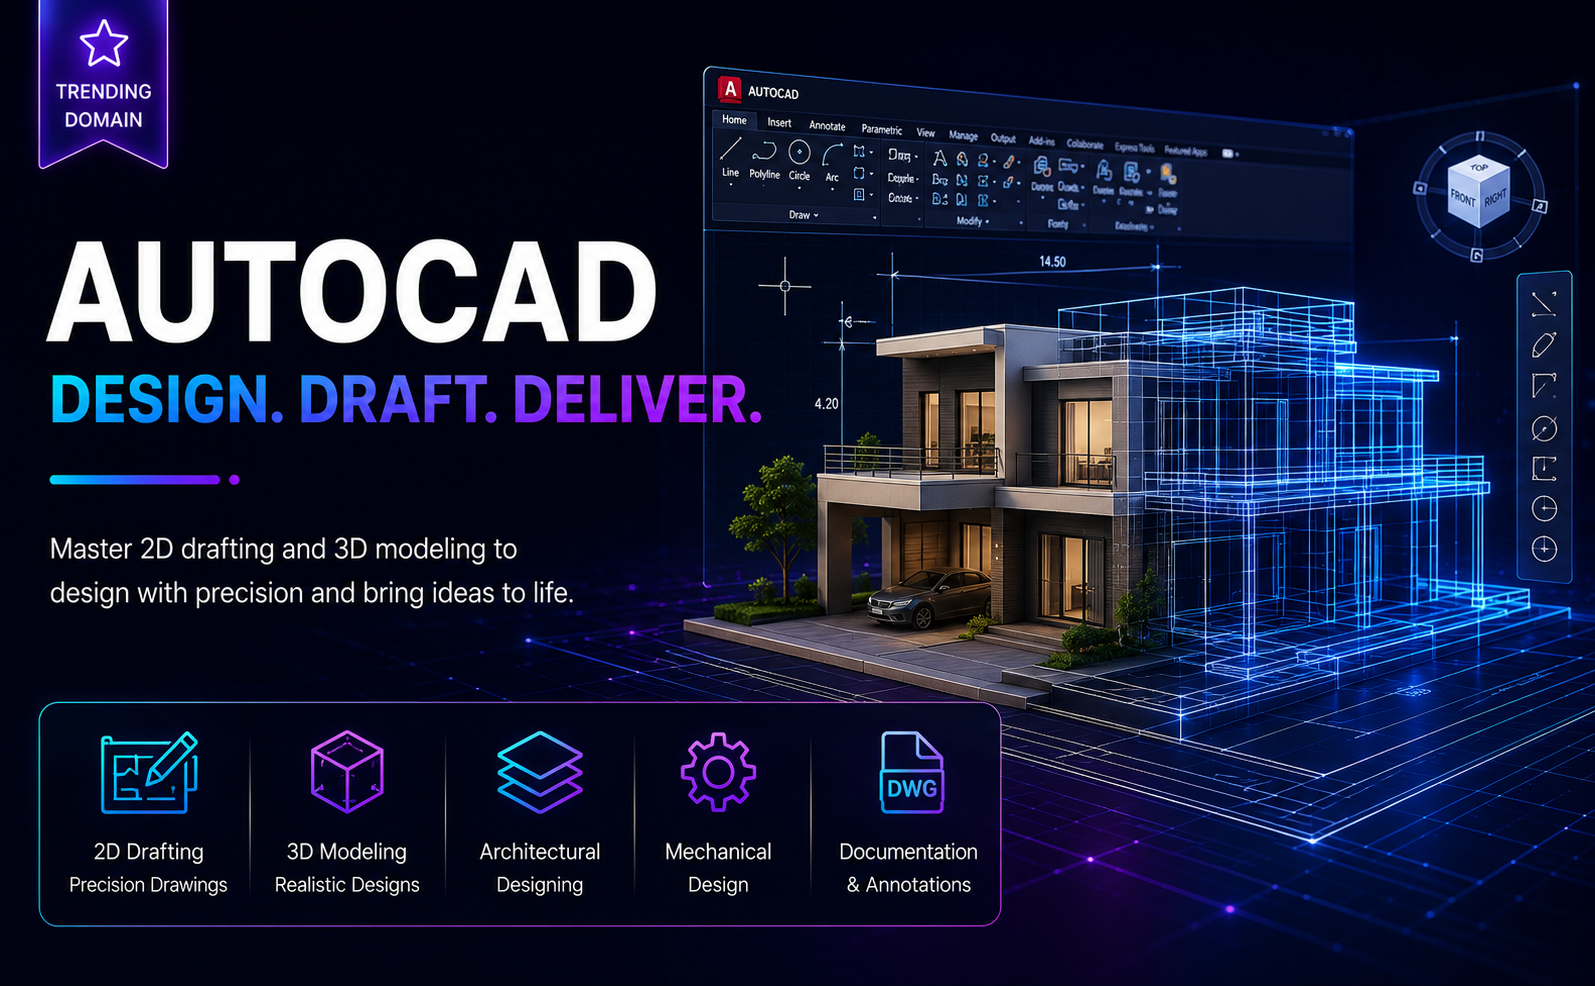
About this course
AutoCAD is one of the world’s most widely used Computer-Aided Design (CAD) software applications for creating precise engineering drawings, technical designs, and architectural plans. Professionals across civil engineering, mechanical engineering, architecture, interior design and manufacturing rely on AutoCAD to transform concepts into detailed digital designs. This course by Srinexo EduTech Pvt Ltd provides learners with the technical skills and practical knowledge required to create professional engineering drawings that meet industry standards.
Industry Scenario
Consider an infrastructure company planning the construction of a commercial building. Before construction begins, engineers and architects prepare detailed floor plans, structural layouts, electrical systems, plumbing designs and elevation drawings using AutoCAD. These accurate digital designs help identify potential issues during the planning phase, reduce construction errors, improve collaboration and optimize project execution. Similar design workflows are used in manufacturing, product design, urban planning, automotive engineering, and industrial construction.
Key Learning Highlights
- Learn 2D drafting and 3D modeling using AutoCAD.
- Create engineering drawings with industry-standard design practices.
- Develop architectural, mechanical, and structural layouts.
- Apply dimensioning, annotation, and technical documentation techniques.
- Complete practical design projects based on real engineering requirements.
At Srinexo EduTech Pvt Ltd, students gain practical exposure through drawing exercises, engineering case studies and industry-oriented design projects. The curriculum focuses on precision, design standards and real-world implementation, enabling learners to confidently create professional technical drawings.
Upon successful completion of the course, learners can pursue careers as AutoCAD Designer, CAD Engineer, Design Engineer, Drafting Engineer, Mechanical Design Engineer, Civil CAD Engineer, Architectural Draftsman, or Project Design Coordinator, supporting engineering and construction projects across multiple industries.
This course is designed to give you complete practical exposure from start to finish. Throughout the program, you will work on hands-on minor and major projects that mirror real industry scenarios. By building these end-to-end projects, you will gain real-world experience and create an impressive portfolio to showcase your skills. Upon completion, you will walk away with 3 valuable certificates to boost your resume and kickstart your career with confidence.
Reviews
Our course begins with the first step for generating great user experiences: understanding what people do, think, say, and feel. In this module, you’ll learn how to keep an open mind while learning.
Members
Our course begins with the first step for generating great user experiences: understanding what people do, think, say, and feel. In this module, you’ll learn how to keep an open mind while learning.